
A Team That Listens, Designs, and Delivers
When you work with Stuart’s, you’re working with designers who care about getting it right. Our team brings together diverse experience in horticulture, architecture, and construction—but more importantly, we bring a collaborative mindset and attention to detail.
We don’t just hand over a plan—we guide you through it, step by step.
Frequently Asked Questions
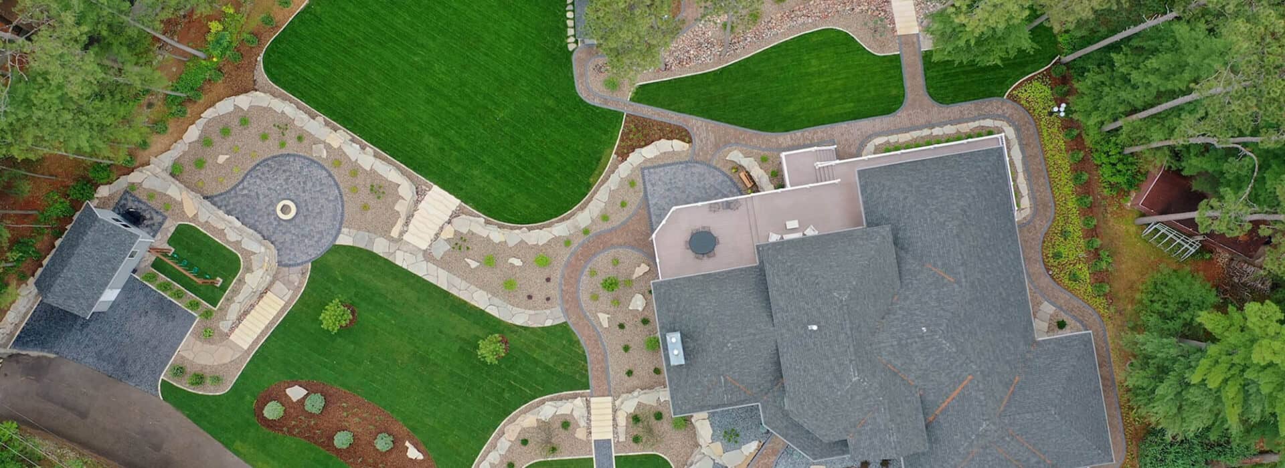
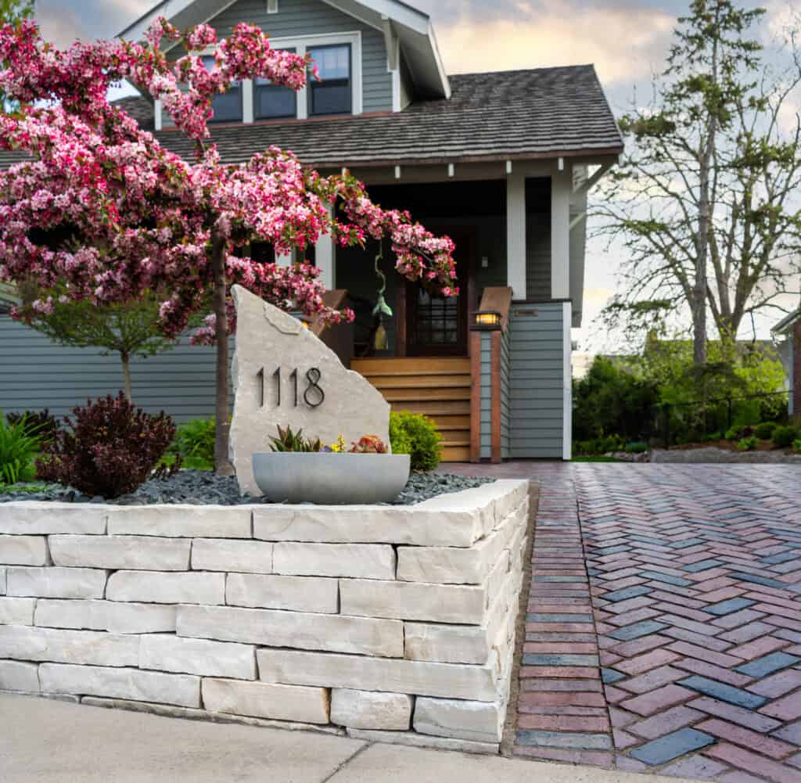
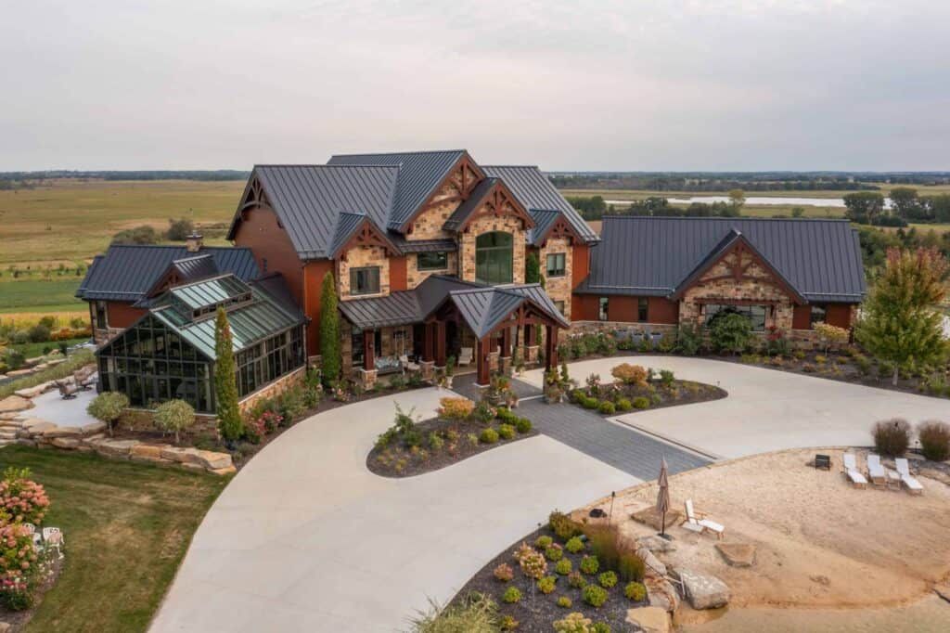
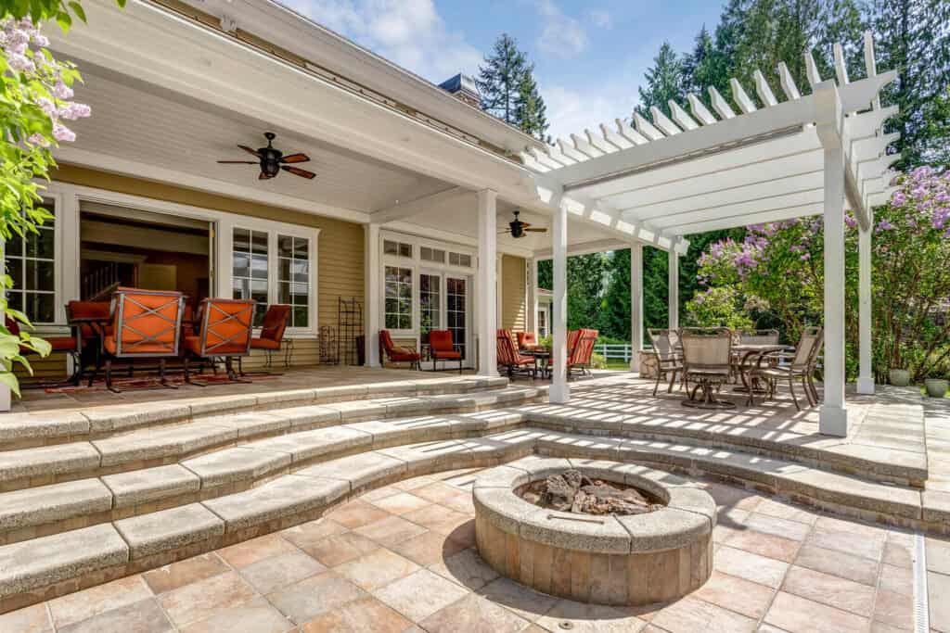
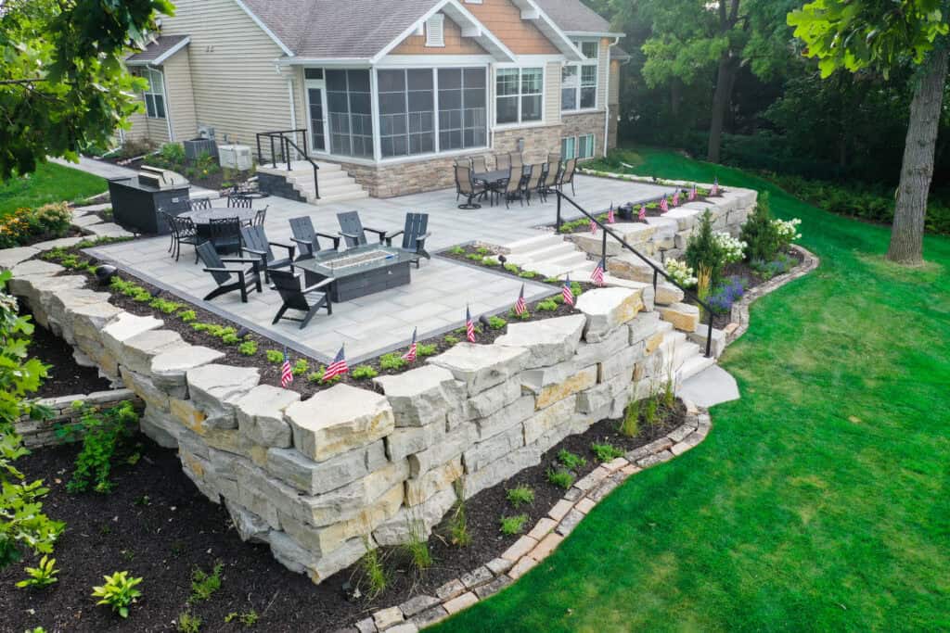
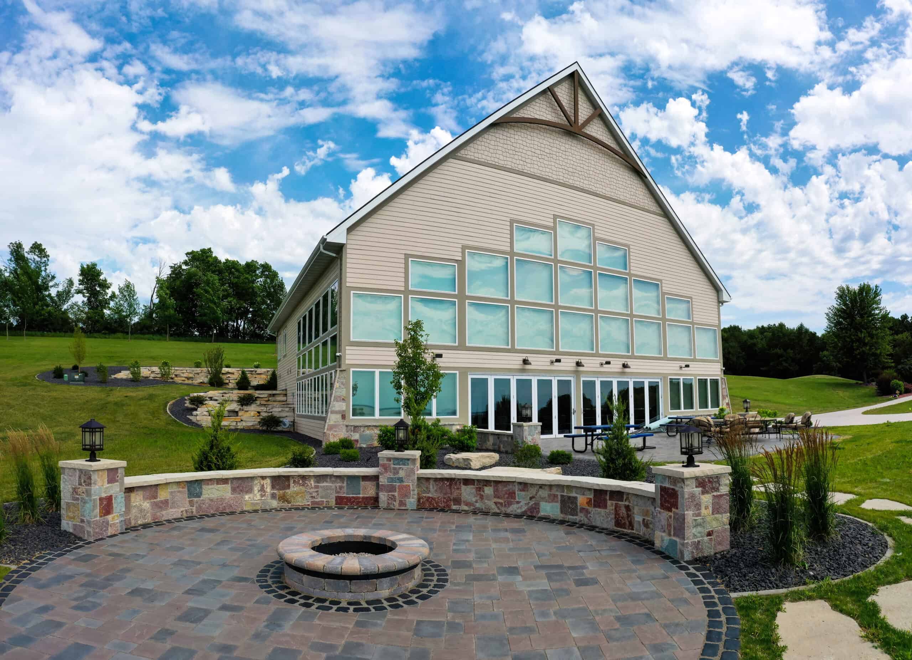
A landscape design from Stuart’s covers the layout and material selection for whatever elements the property calls for, including shade trees and plantings, paver patios and walkways, retaining walls and grading to resolve elevation issues, water features and ponds, outdoor rooms and fire elements, and lighting systems. Each design is built around the specific property rather than adapted from a template. Stuart’s design team brings together horticulture, architecture, and construction experience, which is what allows a plan to account for how plants will mature as well as how the hardscape will be built.
Stuart’s designers produce concept sketches, 2D master plans, and 3D renderings so homeowners can review a landscape before any ground is broken. Concept sketches suit quick inspiration and smaller upgrades, 2D master plans lay out plantings, patios, walls, and lighting in detail, and 3D renderings allow a virtual walk through the finished space. Reviewing a plan at this stage is when changes are still easy and inexpensive to make.
Stuart’s takes on landscape design at both ends of the range, from refreshing a single corner of a yard to redesigning an entire property. Smaller upgrades are often best served by a concept sketch rather than a full master plan, which keeps the design scope matched to the work. Homeowners can see completed work across both scales in the design project gallery.
Start With a Conversation.
End With a Landscape You Love.
Whether you’re looking to transform your entire property or refresh a small corner of your yard, it all starts with a design that reflects your goals.